
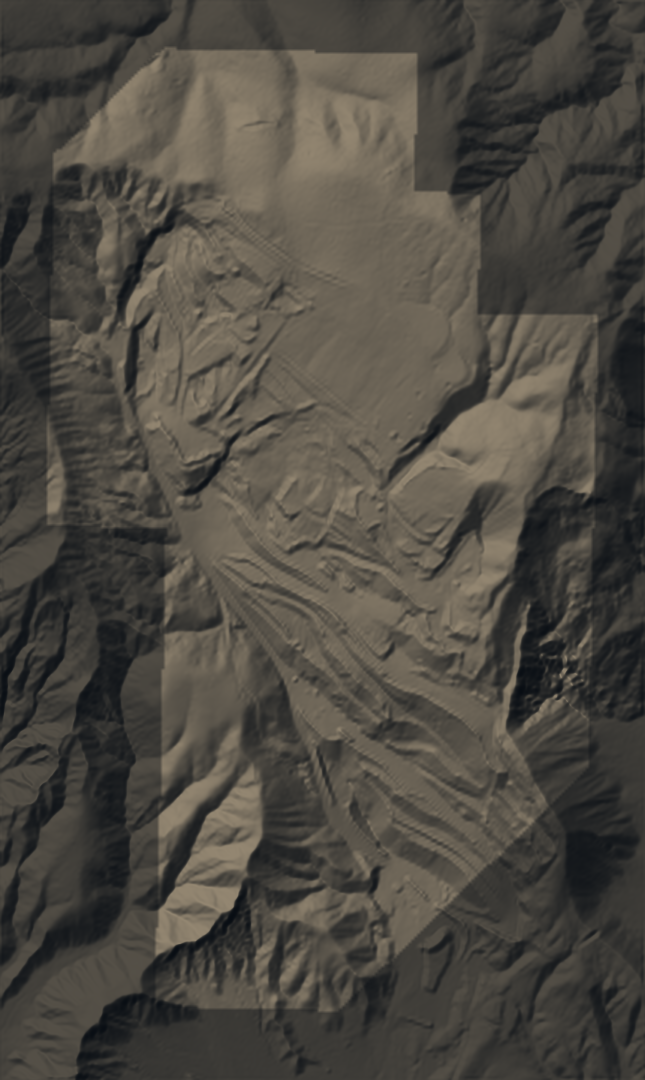
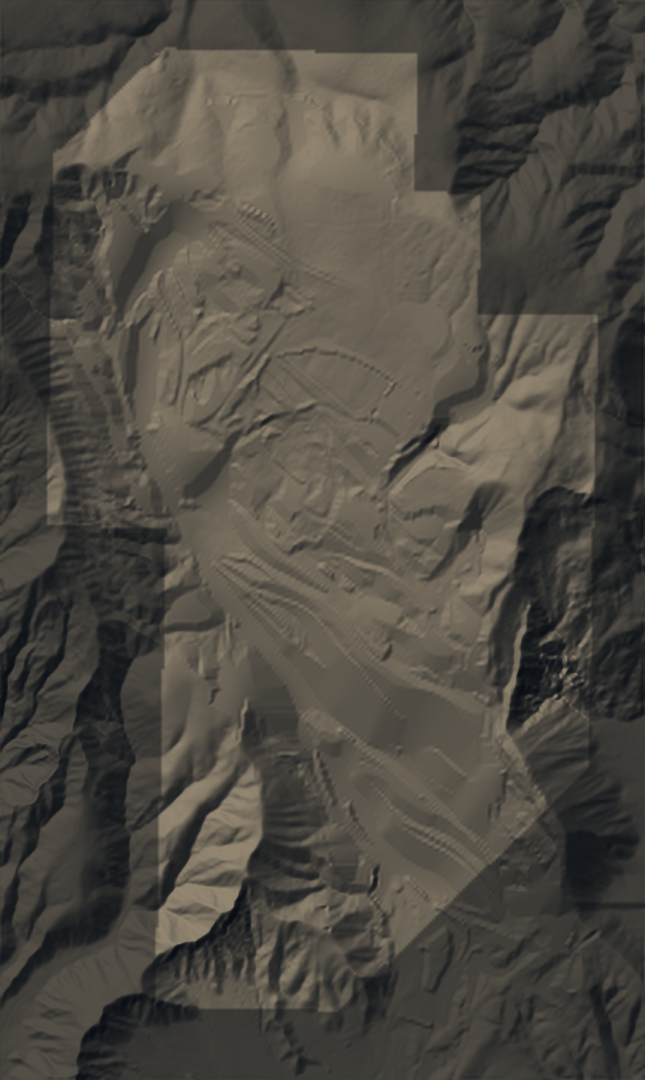
Scope
The 2016 permit's blue-boundary disturbance area, about 135 acres on provisional mapping, is planned for scraping and treated as disturbed, except a landslide no-work envelope [4]. Grading is local recontouring on the historical 2018 terrain [5], with a 2 horizontal : 1 vertical maximum on the proposed interior surface.
The landslide envelope is a conservative photo interpretation, not a mapped geotechnical limit. The west access road alignment is retained; its elevations, width and profile need a separate road design. Additional work areas outside the historical outline carry a strong preservation penalty.
Landform
Drainage
Use the engine's flow paths to guide review. Confirm upstream inflows, natural outlets and the convex-to-concave slope transitions, then size channels and outlet protection from site hydrology [2].
Roads
Retain the west route as requested and resolve its profile, its drainage crossings and its connection to the regraded slopes. Rip, recontour and revegetate the other retired roads within verified work limits [4].
Growth media
Identify salvaged soil and gypsum-rich spoil separately. Test rooting conditions, salinity, nutrients and amendment compatibility before placement, and avoid a uniform imported soil blanket without a basis for it [3].
Revegetation
Verification
Build and measure a pilot landform. Inspect it after runoff-producing storms, repeat fixed-point vegetation and erosion observations, and set acceptance criteria from local reference areas and the applicable plan [2].
Sequence
- Confirm the current terrain and the scope.
- Design and test a representative pilot.
- Measure the completed pilot.
- Adjust the grading and planting treatments.
- Expand in manageable areas.
- Monitor and repair.
Open items
- Plan-to-LiDAR registration of the 2016 sheets is unresolved: section A appears displaced about 50 m, and section E carries about an 80 ft vertical offset.
- A current topographic survey by a licensed land surveyor is required before construction.
- Landslide boundary and geotechnical review.
- Material suitability, shrink and swell, compaction, and topsoil.
- Haul and access.
- Hydraulic channel and outlet design.
- Road engineering.
- The permit's stricter finished-slope requirement, 3:1 in areas 1 to 4 per the 2016 record, must be honored where it applies [4].
Concept model on historical public terrain. Not construction quantities, staking, machine control, slope-stability design or drainage design.